Showing posts with label Kitchen. Show all posts

September 11, 2013

Resource Links for Renovating and Decorating


For our references I collected resource links which can be helpful and inspring when renovating and decorating, including some local sources:


BATHROOM
You might be interested in bathroom related posts on Palazzo Pizzo


KITCHEN

You might also like all kitchen related posts on Palazzo Pizzo


ITALIAN FURNITURE

You also might like Palazzo Pizzo's furniture posts.


INTERNATIONAL DESIGNER FURNITURE


FOR OUTDOOR - TERRACE, GARDEN, BALCONY


HOME FURNISHING BARGAINS


FLOORING

You might be interested in all posts about flooring and tiles on Palazzo Pizzo


LIGHTING

You might like lighting related posts on Palazzo Pizzo


ART


Please note: this is my personal resource link list that I compiled during our project (I have not received any money from any company for any text link above, and there is no affiliate link in that list).

(updated September 2013)

July 23, 2011

no title

For this post I have no title.
Or should I call it "my strangest summer holidays ever" or "lost in renovation"?

Since ten days - this is how long I am now in the South of Italy - I am telling myself, this is only a short phase, we are going to move in soon, tomorrow, maybe, and tomorrow I am telling myself the same thing, we are moving in tomorrow, domani, magnana...

But what do we do in the evening without light in the living room? Or at night in the bathroom? Okay, lets buy lamps. Of course, CC does not want to spend his holidays buying lamps, so we buy all in once... not sure how many dozens we bought in one afternoon – mainly wall lamps (applique).  Is it only our team of electricians or do Italians in general have a passion for wall lamps?

wall lamps for the whole house

Luckily we found a shop similar to IKEA that has quiet a good choice (Semeraro at Lamezia's Due Mare shopping center). Of course we did not only buy lamps. Also adapters, plugs and jacks to harmonize Asian and European lamps and appliances with the two Italian systems of electric plugs we both have spread irregularly all over the house. - And hooks, we also bought lots of hooks and mirrors for six bathrooms...

red bathroom: mirror installed (inherited from mother-in-law),
matching lamp hopefully found
(in this room the camera failures always!)

June 27, 2011

Progress in June

After many birthday parties and many visitors for many days in our home base in Bangkok and election days in Italy, I can finally report some further progress in our summer home.

The interior renovation work is almost completed!

While you did not see anything on this blog...

... the main kitchen was deliverd and installed

The inox hood is coming soon and will be mounted in the niche. This is the only kitchen picture I have. I am a bit scared to see all, I am afraid that the overhead cabinets (on the right) are too bulky and the island (in front)too small...

... the entrance room was coloured and illuminated

... the original walls in the basement were restored and doors delivered and mounted

The colourful glas for the doors is still missing and the parquet will be installed soon. This is the last floor where interior work needs still to be done.

... the pavement of the garden is in progress 

... and the new little harbour is coming along

For those families who will spent their holidays with us this summer I have good news: Angelo has ordered matresses and they will be delivered on time! Although I do not know yet the beds that were delivered from Northern Italy, I am happy that our guests will be able to stay with us (and not have to sleep in the new boutique hotel next door) ;-)

May 19, 2011

Small Vietri tiles for small Kitchen

San Pietro 10 cm x 10 cm Vietri tiles by Francesco de Maio

This will be our small kitchen in the seminterrato. It is the one for the guests, in case they want to cook for themselves.... or when we rent out this entire floor as our guest residence.

There will be red kitchen. Something allegro. Red is a happy colour for a stone vaulted cellar. So next step is choosing tiles. We were looking at some bold Vietri tiles with red flower ornaments, there were some with quiet modern designs from the latest collection. But these tiles (20x20cm) were too big for this small area and also their red tone might not match the red tone of the kitchen, we thought.

Somehow tired after having choosen seven different pattern of tiles for the main kitchen, we were easlily caught, when our "personal" sales consultant of our frequently visited sanitary shop, presented us "San Pietro". A tiny geometrical pattern of something red and green on a 10x10 cm tile. Totally different from all these big designs we just ordered. Kind of boring, but also cute and tricky, a bit 70ies?

seminterrato kitchen walls are now tiled

The installation of these tiles were done in a couple of hours. There was only one email exchange necessary between Angelo and me to check wheather I am ok with an extra column of "San Pietro" on each side since we had enough excess tiles. - Oh, yes, and one extra trip to the sanitary shop was necessary too - to buy more of the white tiles, since I miscalculated the correct amount (for two kitchens).

Now, waiting for kitchen delivery...

May 15, 2011

Kitchen Tile Mix completed

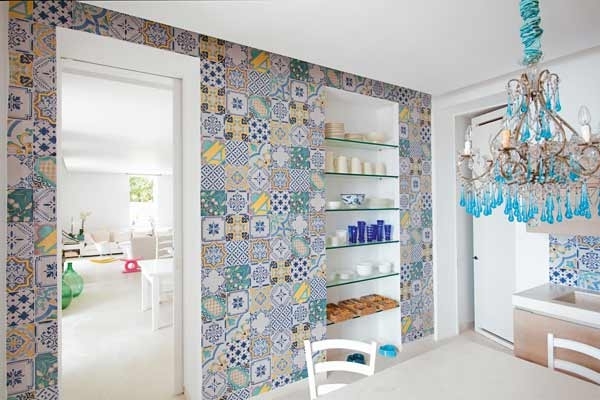
The kitchen tile mix is now completed and walls are painted. - I am happy and relieved how the Vietri tile mix turned out.


the niche of the kitchen completely tiled

detail of the niche

entire result: Vietri tile mix completed

And I am very glad that I did the last minute change for the "u"-shape "frame" around the niche. The bue tiles (Greca blu) would have been just too bold. However, it is still a frame as its pattern does not involve much with the rest of the mix but more with itself.

After all, I have to admit, the best would have been to just continue the mix on both sides of the niche without any "framing". We only ended up like that because we started running out of tiles and needed to think how to integrate some left-over tiles from the bathroom that do not really match the mix. But at the end we made it!

How many tiles did we break? Very few, I guess. Good job, grazie Tonino, Mimmo and Angelo!

Also special thanks to Angelo for his patience and for allowing me an extra day to redesign some areas in- and outside the niche.

Yesterday, Angelo also finished the painting of the kitchen walls with our pearl grey colour.
The parquet for the flooring will be delivered next week.

The kitchen will be deliverd mid of July - just in time for our summer holiday.


---
Update:
You might be interested in what inspired and reassured me to dare a wild mix: the Thun villa in Capri, an Australian villa in Positano, the D&G villa in Portofino and a restaurant in Sicilly.

----
Remark:
Our supplier, Callipo in Vibo Valentia, has a good selection of Vietri tiles, thereof Francesco de Maio is our favorite manufacturer.


May 12, 2011

Going crazy over crazy tile mix ...

outstanding nichia (niche) - LOVE IT !

previously planned "frame" with Greca blue (from bathroom)

new "frame design" with real tiles (to be installed) after my photo of paper tiles

new idea: only 3 rows of tiles on nichia's side walls

... today I was emailing, text messaging, downloading and re-designing a lot. We are running short with our tiles. I knew from the beginning that it is just enough what I ordered. The thing is, when you have a crazy mix and run short, you have a problem. I could have ordered an 8th design, but could not find any good match. But I could not go for a second box of one of our designs since then the whole mix would not be balanced anymore. So I hoped.

Then I realized I had done a calculation error within the nichia. I had forgotten the ceiling or buttom... So very little chances we would have enough tiles!

We added a few bathroom tiles already into two walls to gain a couple of extra tiles.

I made sure the mix was balanced at all time to have a kind of harmony in the chaos. With my paper tile arrangement it looked fine until the end. But today Angelo sent me a picture of the tiles we have left for the bottom of the nichia. Surprise. It is not what I have calculated with all my paper tiles here thousand of miles away. Of course nothing balanced anymore. I will need to place bottles of olive oil and pots with kitchen tools on top of some tiles to make them disappear. Problem solved.

But more stressful was to stop the "frame" of the nichia this morning. Last night, CC saw my draft with blue Greca tiles (left-over from our bathroom) that should work as a "special" frame - and he did not like it. I knew it. I kept it as a surprise, like Angelo does sometimes. Maybe for this reason... as I am not very convinced myself.
"It looks like we run out of tiles!" he said.
"Yes. Actually, that is the purpose of patchwork: using left-over pices to help out...", I replied.

Okay, before ruining the beautiful art work, I decided to design a new frame.
We text messaged at night to Italy, to make sure Angelo opens his emails in the morning and stops Tonino in time.

This worked out fine. Before Angelo woke up, I had emailed him already the new frame this morning from Bangkok. I also redesigned the sides and ceiling.

I took many pictures of my paper tile arrangements. I added notes to avoid misunderstandings. I looked at it again and again and at the end, I came back to an idea from the night before:

Why tiling all the side walls and ceiling of the nichia? It looks so stunning on Angelo's photo. It stands out. Will it not be overloaded with more tiles? If we do only 3 rows inside the nichia, corresponding to the outer walls, we would also have solved our tile problem !!!

What do you think? You only have a couple of hours to reply until buys workers in Italy go back to work!

May 10, 2011

Oh my God ! My crazy Tile Mix turns out Sensational !

I LOVE IT !!! Grazie Angelo, Tonino & Mimmo, baci a tutti (even if you don't like it) ! I am so happy to see the fantastic result !


Since the tiles have arrived yesterday, I knew, there is a chance that Angelo sends me first impressions of the crazy mix during lunch break in Italy. I was so excited and could not wait to see it. I am relieved how beautiful, how bright and colourful "my mix" looks like. I worked hours on it with tiny paper tiles deep at night... Grazie mille for following "my design"! (was someone swearing about the work?)

I am looking forward to see more pictures soon.
Meanwhile, I will show the photos that were used as model today:

wall no 1 - and "frame" for niche (coming)

wall no 2

wall no 3

wall no 4 - the wall inside the niche

For the entire mix I ordered seven different types of Vietri tiles. - The sales woman at Callipo who knows us well since the start of the renovation was not very convinced. - Each pattern came in a box of 25 tiles, equals 1m2. As I did a calculation mistake I had to include 8 left over tiles from a pattern we used in the masterbath. And additionally I created a kind of frame around the niche (which will show later) out of another 6 left over tiles from the bath.

In total, the workers had nine (!) different boxes to select the correct tiles from, one by one according my master plan. I am very happy they did not refused to do so ! ;-)

And if Franceso de Maio wants to copy that mix for their new catalogue they can name it "Palazzo Pizzo" since I have a copyright now!

April 19, 2011

Mixing Vietri Ceramic Tiles

mixing and playing with tiles

The main kitchen is ordered and will be ready in about two months - just in time for our summer holidays. Now, the next step is to decide on tiles for the kitchen walls. The kitchen is modern and open to the living area. But since our over 200 year old house is located in the South of Italy in the historic center of a pittoresque fisher village, we should add some mediterranean atmosphere to the modern kitchen moduls.

Something unique that you would never find in another place, something that you would look forward to see in your seaside home. Colourful tiles from Vietri (near Salerno) or from Sicily - yes! But how could we decide on one design or one colour? They are all so beautiful!

This is when I remembered the beautiful effect of mixing antique ceramic tiles.
Here my favorties samples:

wild mix of antique tiles in the kitchen of Stefano Gabbana and Domenico Dolce (D&G) in Portofino

mix of antique Vietri tiles by Antica Ceramica in the kitchen of Villa Thun in Capri

more antique ceramic tiles outside Villa Thun, Capri via Elle Decor

modern mix of antique Vietri tiles in a 18th century villa in Positano realised by Lazzarini Pickering Architetti

kitchen and dining area of same Positano Villa
(geometric effects and patterns stand ahead of colour effect)

fresh mix of colour and pattern on restaurant wall at Verdura golf resort in Sicily

After this presentation I had my husband convinced that we should look for a good mix of tiles instead of one single design only. And this is what I did then on Sunday: google, print, cut and puzzle ...


cut and paste with paper tiles

I had "analysed" the different mixtures above and found that they all use 20 x 20 cm tiles and that although many different patterns were chosen, half or more of them where independent designs, only few tiles where just part of a pattern of four tiles. This is quiet interesting, since although sometimes more than eight different tiles were used for a wall the overall effect was still harmonious.

Our supplier, Callipo in Vibo Valentia, has a good selection of Vietri tiles, thereof Francesco de Maio is our favorite manufacturer.

Since I am not familiar with Angelo's computer, I did "cut and paste" in a very traditional way. I printed the pages from the downloaded de Maio catalogue and cut with sisors the tiles we liked. This even worked out better, as I can now easily move little puzzle pieces and check out the best effect. As we need 7 m2 for the kitchen, and the minimum order is 1 m2 per design, we might order these seven different designs we had chosen above.

And, if one is undecided between wallpaper and tiles, I just found this solution - it looks like a tiled wall but it's not:

wallpaper design by wall and deco via Spazio Casa

This is not a solution for wet areas in bathrooms or kitchens - and regarding the price (98 Euro/m2), you better go for real Vietri tiles, maybe not the antique ones, but antique pattern newly manufactured are available for less, depending on the design and colour.

April 04, 2011

Kitchen Islands - Part II

After my post Kitchen Island - Part I about simple islands that are sometimes just made of a beautiful wooden table with a marble counter top, I am coming now to the second category of kitchen islands:

The more complex kitchen islands that include a sink and sometimes also a stove with a fume hood.

These islands require more planning. When you already plan to renovate your kitchen and its floor, you might think of providing water, gas and electricity for the island. Once a complex island is done its less flexible, but the advantage is that you face your guests more often during preparing the food and can participate in the communication better. Also you might have more light and space during work then in a classic kitchenette facing the wall.

First, some of my island finds with sinks only:

beautiful country kitchen with blue subway tiles behind the stove and matching stools;
the kitchen island with white marble counter top features two sinks (via Southern Accent)

Italian country kitchen with red counter top and matching stools;
the sink of the island is positioned opposite the stove

although the kitchen already features a sink, the islands provides a second one;
the oven in the back is a pizza oven (!) (via Elle Decor)

nice low budget solution via IKEA

modern kitchen with slim island made in China (via Boloni)

And now, kitchen islands that not only have a sink but also the stove and fume hood:

April 02, 2011

Kitchen Islands - Part I

When you have an open kitchen that connects to the dining and living area you may find a kitchen island useful because it can function as a separator between the spaces. Since we also plan an open kitchen, I researched kitchen islands and found that there are mainly two categories:

1) very simple kitchen islands that provide extra work space and some storage (Part I)
2) bold kitchen islands that include kitchen appliances like sinks and stoves. (Part II)

This post covers the first category - the simple islands:

simple but beautiful wooden work bench, via Elle Decor
(I flipped the photo as our stove and balcony are on the left as it is now after flipping) 

wooden work bench with marble counter top, via Elle Decor

custom made island with lots of drawers, via Elle Decor

March 23, 2011

Why Designer Kitchens Do Not Have To Cost Much - OR: When Architects And Designers Use IKEA Kitchens

While IKEA kitchens in some countries still have the reputation of being cheap kitchens for young and small budget households, it seems that in France architects and interior designers effortless and successfully integrate IKEA kitchen into their projects. And at the end, they are even featured in glossy magazines like Marie Claire Maison. And the source IKEA is clearly stated.

After seeing all my finds below, you might forget about your fear of the DIY hassle of assembling an entire IKEA kitchen. I, myself feel tempted:

Above, the architect Philippe Harden managed well to disguise a kitchen behind brown furniture (Nexus, IKEA). The counter top harmonises with its dark wooden tint (Numeraer, IKEA). White lacquered cabinets  (Applad, IKEA) frame the counter and form a niche. The dining table is custom made (Atelier 54) in steel after an army table. Above the table, two bicoloured lamp shades (Habitat) are pending on red electrical wires (BHV). (remark: text partly translated from the original French description) - Who would have thought that this sleek kitchen is by IKEA?

interior by architect Flora de Gastines - black glossy kitchen furniture by Ikea (Abstrakt)

March 22, 2011

4 favorites in my kitchen

In my actual kitchen - in Bangkok - I have four absolute favorite "accessories":

4 Favs

They are all four in the above picture - can you tell? From left to right:
  1. our electrical cutting machine - it is a farewell gift from our dear friends and neighbours back in Germany (via eBay) - we use it quite often to cut ham and salami from Italy.
  2. the large and very cool wine cooler ! I love the tenant for being so thoughtfully... we do not only store lots of wine but also chocolate at a temperature of 19 degree. A must in tropical climate! (by Miele)
  3. a garbage bin (by Franke) accessible from top of the workbench. It is a 12 l bin and comes in handy every day.
  4. the professional flexible faucet dispenser (looks like Flex by Franke)

I like the gadgets on the kitchen island: garbage bin and faucet

the lid of the 12 l bin (by Franke)

And here comes maybe the most strange information from Thailand: 

March 21, 2011

Focus on Kitchen


That's the actual situation: a niche with a hole for the hood. The balcony access that should not be blocked by the kitchen island. I think a kitchenette or L-shape with our stand alone 2 door inox fridge on the right (below the glass bricks). And it looks like we better have shelves instead overhead cabinets on this front!

In only two weeks from now I have to pack... we will fly to Italy ! The main purpose why we are doing this trip - in between a skiing holiday in Europe and our summer holiday in Italy - is because we need to make some major decisions, and this is about the KITCHEN !!!

The kitchen, not only in Italy, is the center point of the house. Nowadays, there are mainly open kitchens planned in new houses or remodelled in old houses. Kitchens are connected to dining and living area by just a kitchen island. Friends and family gather together around the kitchen before, during and after cooking and eating. Kitchen islands play a key roll. They are not only the new "border", they provide additional working space, they offer useful storage and often feature appliances. With stools they can be used as breakfast area, laptop work area - to check recipes ;-) or simply invite for an aperitif to accompany the cooking.

You all know that, and I am not a kitchen seller. This is just to remember, how important it is to choose the right kitchen design! It should matches the style of the house, especially the dining and living area.

That means for us a balancing act:

July 24, 2010

Something blue was missing in the kitchen ...

Angelo sent me the above picture with the comment: 'I thought, something blue was missing in the kitchen' ...

And I smiled and thougt: Now, he got too crazy about blue ! 
Well, it is just a detail, we can change that later. Or maybe he is right ? We should put blue tiles there, too ? Or maybe he is just kidding me ?! - I decided to not complain about his latest decision. But felt that he is getting a bit too independent.

And some days later I received that photo below from Angelo:

His comment : 'It was just a blue protection film.' ! ha ha !

June 27, 2010

cucina dei puffi

The small kitchenette is installed


Since the kitchen seems so small, CC said that it looks like
"una cucina dei puffi"
a kitchen for smurfs
eine Kueche fuer Schluempfe
une cuisine pour les schtroumpfs

This funny impression gave me the colour solution for the fridge: smurf blue

You see, the fridge is still missing.

So far we have : 
a standard sink and additional small sink, a gas stove, a microvae, a tiny working space of 30 x 60 cm, a waste bin storage and some drawers. The top is one entire steel surface and was choosen by CC. He also absolutely wanted the microwave. He even knows how to cook with it.

My idea was to integrate the bulky microwave inside the lower kitchen part instaed of putting it on the (not available) work space or on a shelf.

Also my idea was not to have an L-shape kitchen, as it would be too much kitchen that I did not want to have here in the attic. We do have a main kitchen on the ground floor and should use that one. Here a pantry would have been far enough. Also instead of having a kitchen island that would allow breakfast and add work space, I decided that we are more flexible here with a table and chairs.

Until the rest of the house is finished we will be able to live in the attic with a bathroom and kitchen. Later we could have guests staying here independently or even rent this part out. That was the idea behind having the 6th bathroom and 3rd kitchen here.

---------
+++update:+++
I should have noted here right away our source. Now I had to search through old emails to find this info:
We bought the kitchen in Maida from ALINDAR CUCINE, the model is LENA PANNA and we changed the handles to those from ALBERTA, inox top including sink and stove by ARISTON.